Ironstone Beaumont Concrete and MasonryIronstone Beaumont Concrete and MasonryRequest an estimate(409) 240-0376

Foundation block wall installation in Beaumont TX - walls planned for your flood zone

Building a new home or replacing an old wall? We plan the footing, block and backfill around your lot so the wall holds.

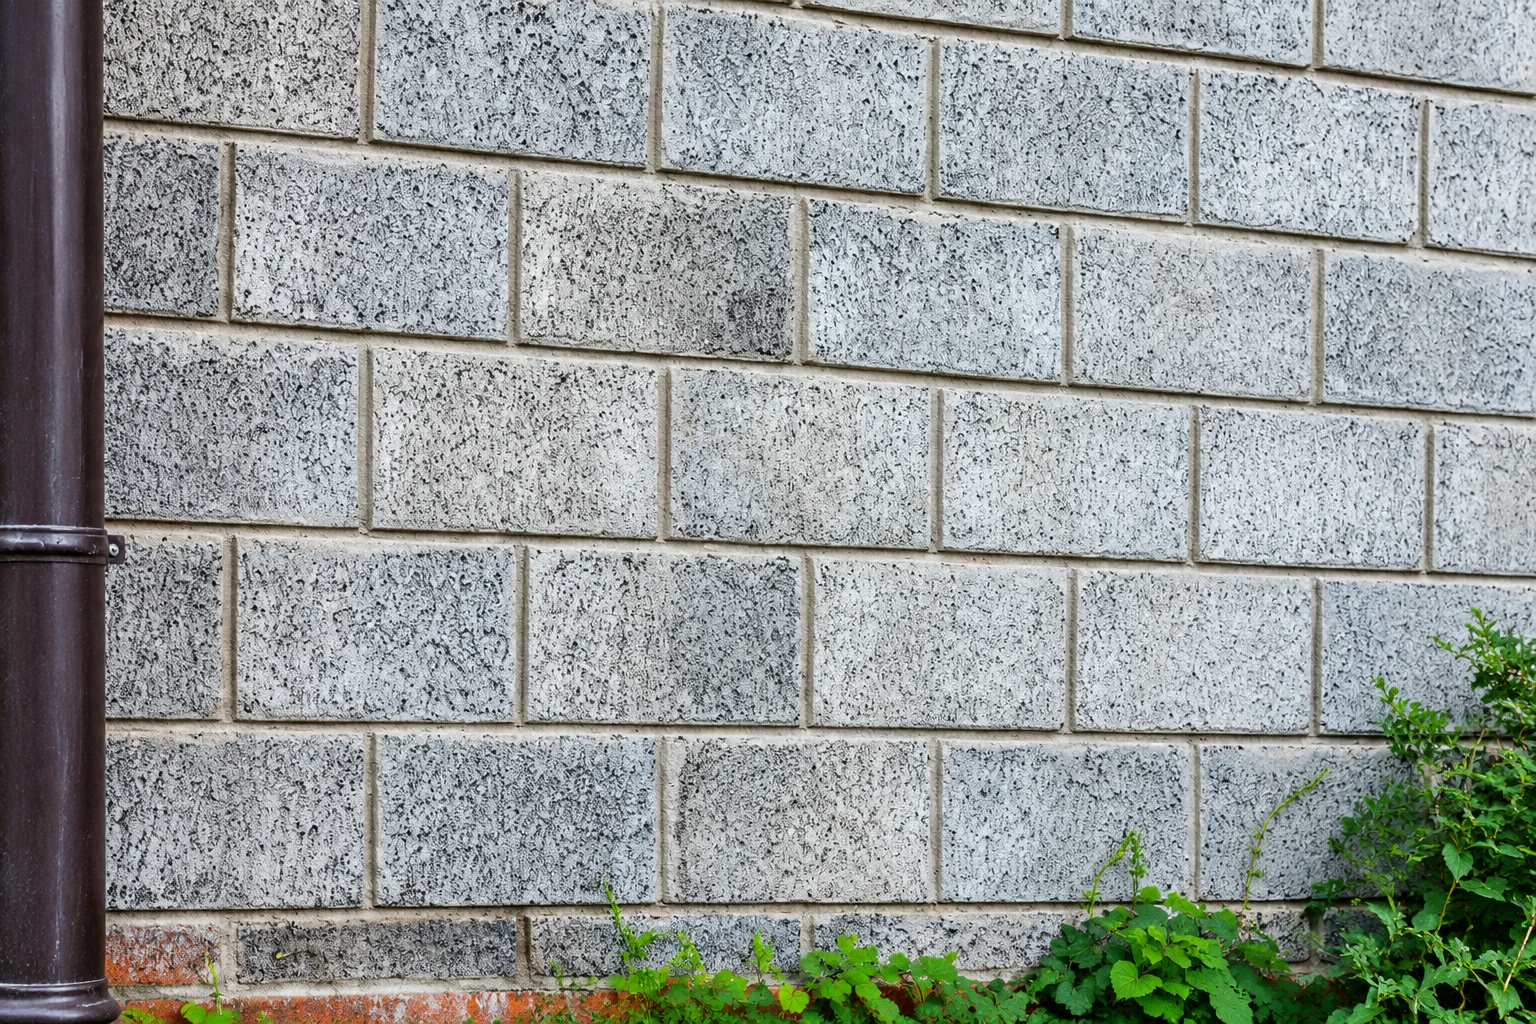
Gray concrete block foundation wall with staggered joints, a downspout at the left, and weeds along the base.

Is a block foundation wall right for your lot in Beaumont?

Foundation block wall installation in Beaumont means building the walls your house stands on out of concrete block. That can be a stem wall under a slab, crawlspace walls or piers, set on poured footings and tied together with steel and grout. Done right, the house sits on firm ground on walls built to carry it.

Most people asking about this are building a new house, adding on or replacing a block wall that's given out. If your wall is cracked but still standing, foundation repair may be the smaller fix, and I'll tell you so. On new work, the price moves with how long and tall the walls run, how deep the footings go, how much soft ground has to come out and whether the block is grouted solid. The schedule turns on the permit and the plans, the weather while the footings are open, and when the floor gets framed, since backfill waits on that. I look at the job in person and send you a written estimate after the visit.

How we handle foundation block wall installation

Before any block goes down, I want to know your flood zone and see the plans for the house, because those two things can change the whole approach, right down to whether block is the right foundation at all. Then our crew lays out the walls, digs the footings down to firm ground, pours them and lays block course by course with steel where the plans call for it. We grout the cores and keep the site picked up as we go. We schedule backfill for after the walls are braced or the floor is framed, because a foundation wall is built to be held at the top, and soil pushed against it too early can crack it.

A new foundation is usually the start of more outside work, and that work goes easier when the crew already knows the grades. Once the house is up, we handle walkway construction from the drive to the door and outdoor kitchen masonry for a grill island or counter on the patio.

Stem wall under a slab

This suits a slab home that needs its floor raised above the ground around it, because the block walls sit on a footing, get filled inside with compacted fill and carry the slab on top. It's a common choice for new houses and additions on flat lots.

Crawlspace walls and piers

This suits a house with a framed wood floor, because block walls around the edge and piers inside hold the floor up and leave room underneath for plumbing and ducts. It also keeps later repairs under the house within reach.

Why Beaumont homeowners call Ironstone Beaumont Concrete and Masonry for foundation block walls

I come out to see the lot myself

I come out to look at the job myself, ask about your flood zone and the house plans, and walk the ground where the footings go. Our masons lay the block, and I'm on site to check their work before anything gets covered up.

In business since 2013, trained on new homes

I learned the trade laying brick and block on new houses going up around Beaumont, then started this business in 2013. So I know what a foundation crew has to get right before the framers show up, and what it costs you when nobody does.

Fully licensed and insured for your job

We're fully licensed and insured, so a crew digging footings on your property isn't a risk you're carrying alone. We keep the mess small and treat the site like it's ours. Call (409) 240-0376 or use the form below to set up a visit.

Get a written estimate for your foundation block wall

Send your address, your flood zone if you know it, and whether it's a new home or a replaced wall. We reply within one business day, and the on-site estimate is free with no obligation. I come out to look at the lot myself, then send you a written estimate after the visit.

Location
Beaumont, TX 77702
Hours
Mon–Fri: 8 AM–11 PM, Sat–Sun: 7 AM–11 PM

Foundation block wall installation in Beaumont, from permit to plans

The City of Beaumont requires a permit for construction projects, and every permit comes through the city's Building Codes portal. If your job needs one, we tell you at the estimate and help get it in place before we start, and since each city has its own office, we check with the one that covers your address. For a new home, the city's construction checklist says the plans need a windstorm certification from a Texas registered engineer. On coastal property, the Texas Department of Insurance says the house has to meet certain building standards to get windstorm insurance. If your lot is in an A zone where the base flood elevation hasn't been set, the city points you to its Planning Office at City Hall for that number, and we want it before we set footing and wall heights.

We're based in Beaumont and work in the cities around it, including Nederland, Port Arthur and plenty that don't have a page here. Most of the block foundation work we see around here is new homes, additions and raised older houses where a wall or a line of piers needs replacing. On every one of them we start with the flood zone, the plans and what the ground looks like once the footings are dug.

Questions we get about block foundations

Why use concrete block for a house foundation?

Block is strong, lasts, is economical and stands up to fire, insects and noise, which is why builders use it below ground. Near the coast, FEMA's builder's guide reports that stem wall foundations have been seen to hold up better in storms than many crawlspace and pier foundations. That's worth weighing when you pick which kind of block foundation to build.

Can a block foundation wall go in any flood zone in Beaumont?

No. The National Flood Insurance Program doesn't allow foundation walls in Zone V, so near the coast your flood zone can rule out a block wall foundation before anything else. In coastal Zone A, FEMA's guide says foundation walls should be limited to spots with only shallow flooding and a low risk of erosion and breaking waves. Where solid walls are used, the guide says they need flood openings so water can pass through.

What is the best way to plan a block foundation for a new home in Beaumont?

Start with a foundation plan sheet that shows the size, depth and reinforcing of the footings, since Beaumont's new construction checklist calls for one. Ask to see it before work starts, so you and our crew are working from the same numbers.

How do I know if the ground is solid enough for block foundation footings?

Footings should sit on undisturbed native soil, and masonry trade guidance says weak or soft soil should be dug out and replaced with compacted soil, gravel or concrete. We look at the bottom of the footing trench once it's dug and tell you if soft spots mean extra digging and fill, since that adds to the cost. It's also fair to ask how deep the footing goes, because FEMA's guide notes that a footing that isn't deep enough can be undermined by erosion.

Should a block foundation wall be partially or solidly grouted?

The plans set that, and it's a good thing to ask about. Partial grouting fills only the cores that hold steel, while solid grouting fills every core, and either way the grout bonds block and steel so they resist loads together. Solid grouting takes more grout and labor, so it raises the price.

How much does a concrete block foundation wall cost in Beaumont?

Across the US, installing a concrete block wall usually costs about $16 to $19 per square foot of wall, and that's the market's figure, not our price. Your number moves with wall height and length, footing depth, any soft ground that has to come out and how much of the wall gets grouted. I look at the job in person and send you a free written estimate after the visit.

Call (409) 240-0376